
Second Storey House Extension Guide to Costs and Suitability
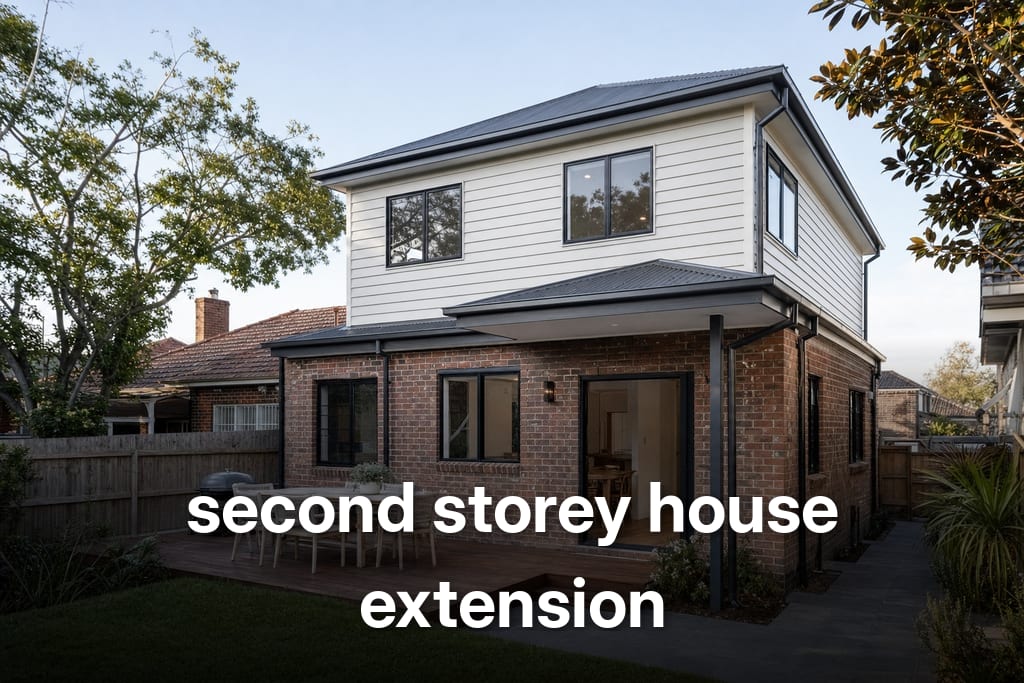
Most Sydney homes can carry a second storey house extension, but that answer only holds once someone has looked under the floor and inside the walls. Footings, wall framing or brickwork, and the existing roof structure decide whether the build is straightforward or whether it needs underpinning, new steel and reworked load paths. A structural engineer's assessment, not a floor plan, is what settles it.
Cost follows the same logic. Two homes with the same 80 square metre addition can land a long way apart once you account for strengthening work, crane or scaffold access down a narrow side passage, and the level of finish upstairs. On tight blocks around Bondi, Randwick or the Inner West, where there is no yard left to build into and setbacks are already tight, going up is usually the only way to gain a real extra bedroom, bathroom or living area.
Why Sydney Homeowners Build Up Instead of Out
On a 6 metre wide terrace or a semi with a 4 metre side passage, there is often little room left to build into at ground level once the clothesline and paving are counted.
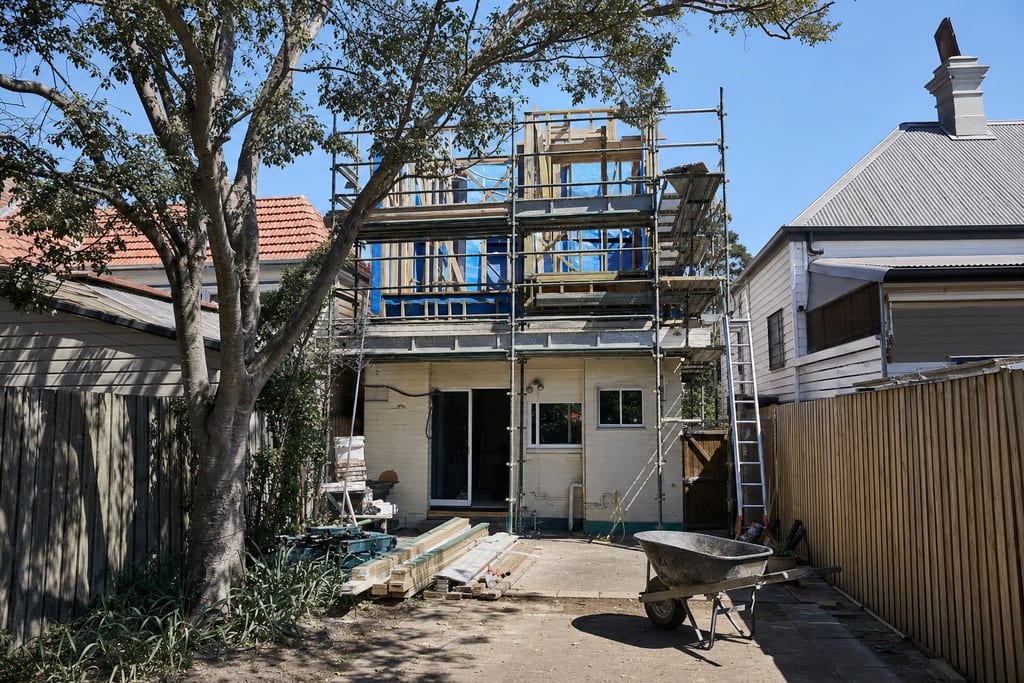
A first floor addition works within the existing footprint, so the backyard, driveway and any mature trees stay where they are. What changes is what sits underneath. Solid double brick in Randwick carries load differently to the timber framing common in Marrickville or Lane Cove, which is why renovating an older home starts with opening up and measuring, not drawing.
The three usual options trade off differently:
Second storey: two to three extra rooms, yard untouched, roof off for weeks and usually a move out.
Ground floor extension: one open living zone, yard shrinks, household can often stay put.
Attic conversion: one room plus storage, no yard loss, limited by existing roof pitch.
Is Your House Strong Enough to Build On
Strength comes down to what the footings sit on and how the walls were built. A geotechnical report and an engineer's inspection normally come before any design work, because the soil class and footing depth set the limit on what can go above.
Wall type changes the answer again. Double brick can often carry more load than brick veneer, where the outer skin is cladding and the frame does the work, while timber-framed walls usually need new studs, bracing or a steel frame to pick up the floor above.
Existing ceiling joists are sized to hold plaster and insulation, not people and furniture. A new floor structure is designed over or alongside them, which is also when the staircase position gets locked in, since cutting a stair opening removes part of the ground floor ceiling and often a wall or two.
Checks worth having done before a designer starts drawing:
Soil classification and footing depth confirmed by test pits or boreholes
Wall construction identified, including cavity width and lintel condition
Timber inspection for termite damage and past unapproved alterations
Roof and ceiling framing measured for span, spacing and member size
Ground floor layout reviewed for a workable stair run
Approvals, Setbacks and Neighbour Impact
The approval pathway for a second storey house extension depends on the site, the relevant council controls and the scope of works. Some projects can be assessed by a registered certifier, while others require a development application through the local council. A certifier or town planner can confirm which pathway applies early in the design process.
Controls such as height limits, floor space ratio, setbacks and solar access requirements vary between councils and need to be checked against the current planning controls for the specific site before a designer commits to a roof form or floor plan.
Confirm these site conditions before design starts, because each one can affect the approval pathway and design options:
Heritage listing or location inside a conservation area
Bushfire prone land mapping and the required construction level
Flood affected land and any minimum floor level
Easements, sewer mains and registered covenants on title
Overlooking and overshadowing drive most design changes. Window placement, privacy screens and roof pitch are often reworked to reduce impact on a neighbouring property, and on a semi or terrace the shared wall needs careful engineering consideration as part of the design.
What Drives the Cost of a First Floor Addition
Money goes into structure first and finishes last. Strengthening work to footings, walls and beams is the single biggest variable, and nobody can price it properly until the engineering is finished.
Taking the roof off is its own cost centre. Demolition, temporary weather protection and building a new roof form that ties into the old one are all charged separately from the square metres you gain, which is why a per square metre figure quoted over the phone rarely survives contact with the site.
The items that move a budget most at the same floor area:
Site access, including craning, scaffold and nowhere to store materials
Services run through both levels, from switchboard to hydraulics and air conditioning
New bathroom fit-out, waterproofing and tiling upstairs
Glazing, joinery and staircase detailing
Design, engineering, survey, certification and approval fees
Treat every figure you read as indicative. Scope, existing condition and finish level all shift it, and our home renovations price guide is a starting point rather than a quote, since only a site inspection produces a real number.
How the Build Runs and Where You Live
The typical sequence runs site set-up and scaffold, roof removal, new floor and wall framing, roof on and sealed, services rough-in, lining, fit-out, then external works and landscaping repairs. Reaching weathertight is the milestone that matters most, and a builder should have the temporary roof and protection planned before the first tile is lifted.
Most households move out for at least part of the job. The ground floor ceiling is open while the roof is off, and the staircase works mean rooms below get stripped and relined too.
Before work starts, sort out the practical side with your builder:
Neighbour notification and agreed working hours
Parking, scaffold footprint and any council permits for the street
Waste bin placement and collection days
Where you will live, and for how many weeks
Coordination is the whole job on a build like this, with engineers, framers, roofers and services trades all waiting on each other, which is the part we manage on home extensions and floor additions across Sydney.
Build Up, Extend Out or Move On
Going up is the right call on a small block where the yard is already doing real work, the layout downstairs still functions, and the engineer says the footings and walls can take the load. You keep the garden, the parking and the trees, and you pay for that in weeks of disruption and a temporary address.
It stops making sense when the house needs major repair anyway. If the footings require wholesale underpinning and the roof is at the end of its life, the total can creep toward a knock-down rebuild, and a rebuild buys new services and a plan that isn't shaped around old walls.
A single storey cottage with a deep rear yard is a different equation again. The same bedroom count often comes cheaper at the back, or from reworking the internal layout you already have.
Before you commit, line up four numbers:
Recent sale prices for finished two-storey homes on similar blocks in your suburb
The builder's figure for the structural work the engineer has specified
Consultant and approval fees
Rent and storage for the weeks you are out
The honest test sits in the engineer's report. If the design works without heavy remedial work underneath, building up usually stacks up. If it doesn't, read that as a signal, not a hurdle.
Get the House Looked At Before You Pay for Drawings
Spend your first dollars on a site inspection and an engineer's report, not a designer's concept. An hour under the floor and a look inside the walls tells you what the footings and existing structure can actually carry, and that answer sets the scope, the strengthening work and the realistic budget before anyone draws a line. Plans ordered ahead of that advice often get redrawn, and you pay twice. Trade Constructions handles home extensions and floor additions across Sydney and offers a free quote, so call 1800 994 083 or book online and arrange a site visit for your place.
Have a project in mind? Contact Trade Constructions to discuss your renovation, remedial or building requirements and the next steps.
Adding a Second Storey
Can I add a second storey over only part of the house rather than the whole footprint?
Yes. Part additions are common where only one section of the existing structure can carry the load, or where you only need two extra rooms. The new level usually sits over the strongest walls, often the original part of the house, and the rest stays single storey. The roof junctions and stair run get trickier, so bring the engineer in early.
What happens to my home insurance while the roof is off?
Tell your insurer before work starts, as a second storey house extension is a significant change to your property. Ask your builder what their insurances cover during construction as well. Trade Constructions insures projects over $20,000 under the iCare Home Building Compensation Fund.
Will my existing ground floor walls and ceilings crack during the build?
Some hairline cracking in plaster, cornices and old render is normal. Loads change, new framing settles, and demolition shakes brittle finishes that were often already stressed. Ask for a photographic condition report of every downstairs room before the scaffold goes up, and have patching, cornice repair and repainting written into the scope instead of left as an extra.
What can I do if a neighbour objects to my first floor addition?
If you are planning a second storey house extension, it is worth speaking to adjoining owners before you lodge a development application. Showing them the drawings early and discussing window positions or screening can help address concerns before they become a formal objection. Specific questions about how a neighbour's submission may affect your approval are best directed to your council or a planning professional, as the process depends on the applicable planning controls and the circumstances of the site.




Comments