
Renovating an Older Home in Sydney: What to Consider

Updated: Sep 15

Renovating an older home in Sydney can give you the comfort and space you need while retaining the details that made you love the property. Before choosing finishes or opening up rooms, understand the building's condition, what can be changed and which repairs belong in the budget.
A clear plan connects those decisions. It helps you protect worthwhile features, investigate hidden problems and compare building proposals on the same basis. Here is what to consider before your older-home renovation begins.
Your priorities before renovating
Assess the building: identify repairs and arrange further investigations where needed.
Check before disturbing materials: older homes may contain asbestos or lead paint.
Confirm the planning position: investigate heritage controls and the approval pathway.
Define what to keep and change: balance original character with everyday needs.
Agree on the scope: separate confirmed work, allowances and unresolved conditions.
Understand the condition of the existing building
Start with a building assessment that considers visible cracking, the roof, signs of moisture and deteriorated timber. Bring together any previous inspection reports, plans and repair records. Explain recurring problems such as damp after rain, sticking doors or leaks, including when they occur.
An inspection is a starting point, not a guarantee that every defect will be found. Concealed areas, termite activity and electrical or plumbing systems can require separate specialist assessments. If you plan to remove walls or alter openings, obtain appropriate engineering advice. The NSW inspection guidance explains common report limitations.
Establish the cause of a problem before covering it with new finishes. A stained wall, for example, needs investigation rather than an assumption about where the moisture originates. Where repairs are required, coordinate remedial construction work with the renovation so access and sequencing are considered together.

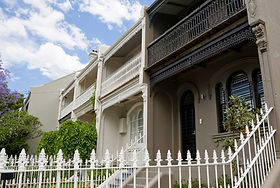
Design inspiration for preserving the details and materials that give an older home its character.
Check hazardous materials before work starts
Homes built or renovated before 1990 may contain asbestos. Arrange professional assessment before disturbing suspected materials and use a licensed asbestos removalist; do not rely on appearance alone. Older paint may contain lead, which can be released in chips and dust during renovation. Have suspect coatings assessed and use a professional trained in lead-safe work. These checks belong before demolition or surface preparation. Read the NSW guidance on asbestos safety and renovating around lead paint.
Confirm heritage controls and renovation approvals
An older home is not automatically heritage-listed. Check whether your property is an individually listed heritage item, falls within a heritage conservation area or has other planning constraints. Discuss the work with council before finalising the design. State-listed places may also need Heritage NSW approval; see the heritage approval guidance.
The approval pathway depends on the property and proposed work. Some minor work may be exempt, while eligible work can use a complying development certificate. Other proposals need a development application. Do not assume that a neighbour's renovation establishes what is permitted on your site. Your designer, council or certifier can help identify the appropriate NSW planning pathway.
Residential alterations and additions valued at $50,000 or more generally require BASIX. Allow for applicable glazing, insulation, water and energy commitments while developing the design. Confirm the requirements against the BASIX alterations and additions guidance.
Retain character while improving the layout
Identify the features you want to preserve before demolition is priced. These might include timber floors, decorative ceilings, fireplaces, doors or window proportions. Record their condition and discuss whether repair, careful adaptation or replacement is appropriate. Put protection requirements into the scope so retained features are considered during construction.
Then test the layout against everyday life. Consider storage, natural light, furniture placement and movement between rooms. Opening every space is not always the best answer: a separate room can provide privacy, quieter work or flexibility as family needs change.
If the existing footprint cannot provide what you need, compare internal reconfiguration with a home extension. Consider the connection between old and new spaces, outdoor area, floor levels and the extent of work required to the original house.

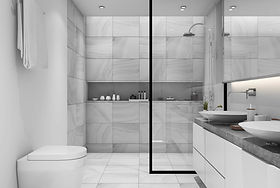
Design inspiration for combining original character with a comfortable, practical living space.
Build the budget around a clear scope
Older-home renovation costs depend on the existing condition, proposed changes, access and selections. A broad square-metre rate can miss major differences between properties. Start with a scope that separates essential repairs from improvements, then ask for a project-specific estimate.
When comparing proposals, check:
Investigations and design: consultant fees, surveys and further testing.
Approval costs: what is included and who arranges each stage.
Construction: demolition, structural work, services and making good affected areas.
Selections: fixtures, fittings and finishes that are confirmed or carried as allowances.
Uncertainty: exclusions, provisional work and how discoveries will be assessed and priced.
Set aside a contingency suited to the building and the investigations completed. Ask which unknowns can be resolved before signing and which may remain until areas are opened. Keep accommodation, storage and other household costs visible in the overall budget too.
Plan services and comfort improvements together
Ask appropriately licensed trades to assess wiring, switchboard capacity, plumbing and drainage against your planned layout and appliances. Coordinate necessary changes before walls and floors are closed. Moving a kitchen or bathroom can affect more of the home than the room being renovated.
Consider insulation, ventilation, shading and heating or cooling alongside the building's existing construction. Prioritise resolving moisture problems before concealing affected areas. A coordinated design can address comfort while retaining features you value, rather than leaving service routes and equipment locations until the finishing stage.
Choose the builder and plan the construction period
Ask prospective builders about comparable renovations and how they investigate existing conditions, protect retained features and communicate variations. Review the proposed scope, exclusions, allowances and payment stages. Check the current licence and required insurance, and use a clear written building contract.
Agree on access, deliveries, storage, protection and service interruptions. Whether you can remain at home depends on safe separation from the works and access to essential facilities. Discuss temporary accommodation early, and ask for a realistic programme covering investigations, approvals and construction. Establish who will update you when an unexpected condition affects the scope or timing.

Design inspiration for connecting an older home with a contemporary addition.
A completed older-home renovation in Rosebery
Trade Constructions' Rosebery heritage-home renovation combined internal reconfiguration, structural steel and concrete lintel work, new bathrooms, skylights and replacement windows. The project also addressed existing moisture ingress while retaining original character, including the cast-iron fireplace. It illustrates why structural work, repairs and design decisions need to be considered together. View the project page for photographs and details of the completed work.
Frequently asked questions
What should I do first before renovating an older house?
Write a brief, arrange an assessment of the existing building and check the planning constraints. These steps help establish a realistic scope before you commit to detailed plans or finishes.
Does an older Sydney home automatically have heritage restrictions?
No. Check the property's listing and whether it falls within a conservation area. The relevant controls depend on its status, location and proposed work.
Can I remove internal walls to create an open-plan layout?
Possibly, but first establish whether the walls support the building or contain services. Obtain appropriate design and engineering advice and confirm approval requirements before removal.
How much contingency should I allow?
There is no percentage that suits every older home. Agree on an allowance with your project team based on known defects, unresolved conditions and the investigation already completed.
Can I renovate in stages?
Sometimes. Plan the complete scope first so early work does not obstruct later repairs, services or structural changes. Discuss the extra mobilisation and protection costs that staging may involve.
Plan your older-home renovation
Trade Constructions can discuss your home's condition, priorities and renovation plans. Explore our Sydney home renovation services, call 1800 994 083 or contact our team to discuss the next steps.




Comments